
Erlanger Commercial Roofing Questions
Plain Answers on Membranes, Metal Panels, Codes, and Replacement Costs
Here are answers to commercial roofing questions in Erlanger, from TPO seams and EPDM color to recover limits and PDS permits.
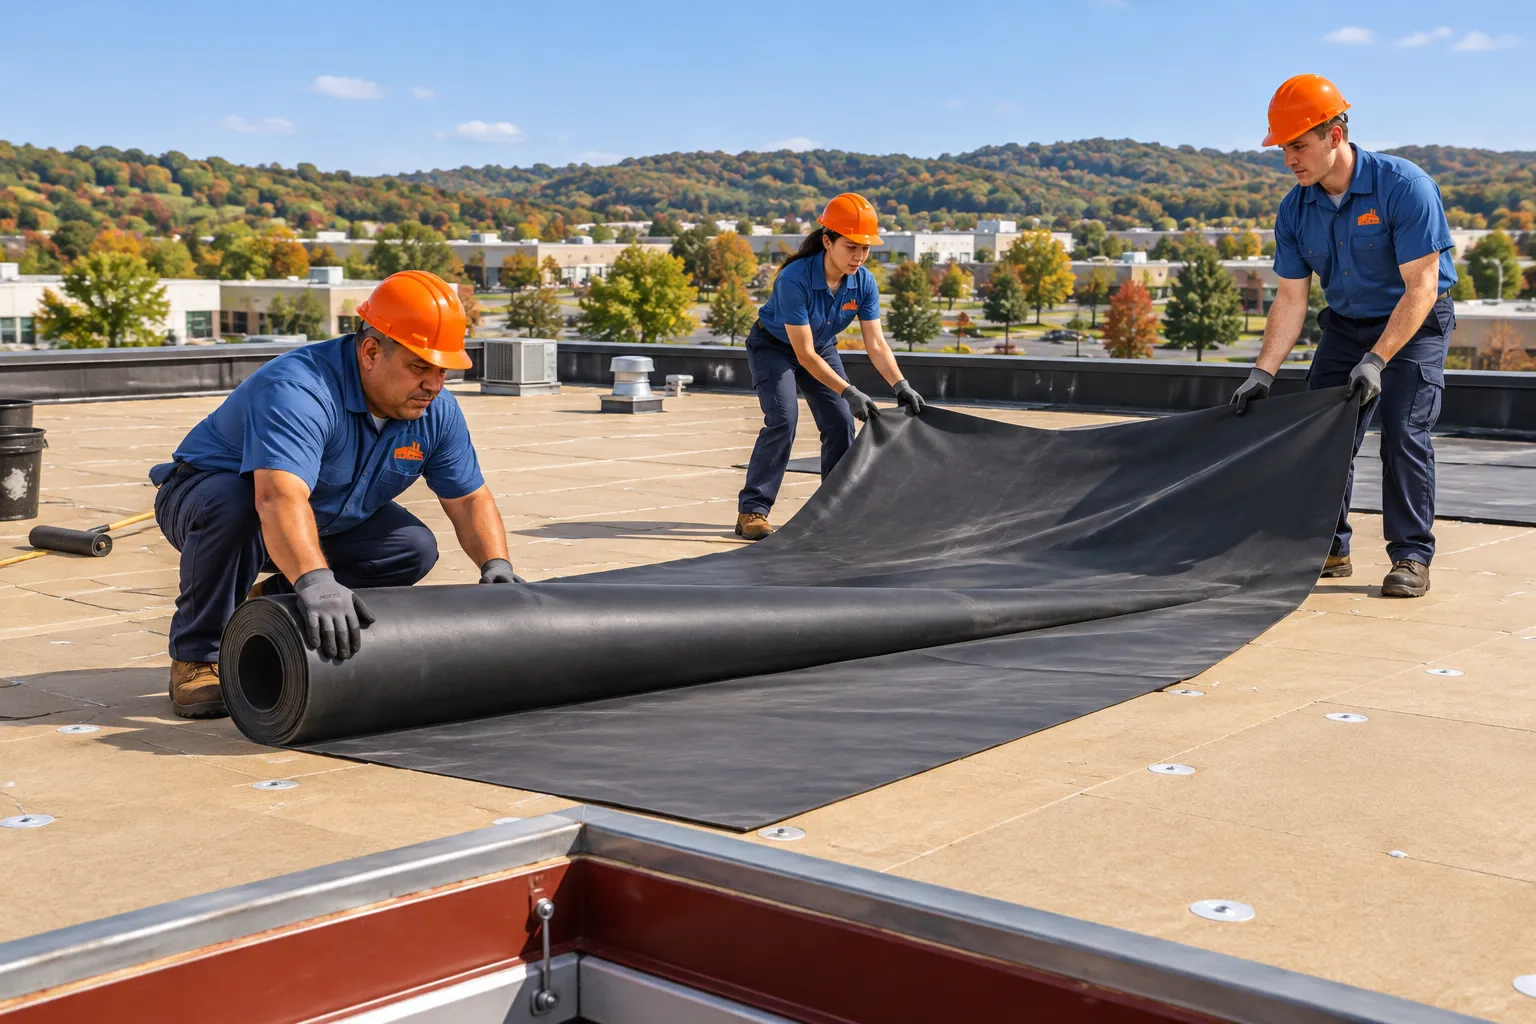
Commercial Roofing Questions in Erlanger by Topic
All 47 commercial roofing questions in Erlanger that owners and facility managers bring up, grouped so you can jump to yours.
Commercial roofing is new roof installation and roof replacement for business, industrial and agricultural buildings, using single-ply membranes, standing seam metal and the layers beneath them. Erlanger Commercial Roofing installs TPO, EPDM and metal roofs and replaces worn-out commercial roofs in Erlanger, Kenton County, Kentucky, and surrounding towns.
Commercial Roofing Basics
What counts as a commercial roof in Erlanger?
A commercial roof covers a building used for business, industry, storage or farming, and most are low-slope roofs built from layers rather than a single surface. Around Erlanger that includes distribution warehouses, office parks, retail strips, clinics, churches, schools, shops and machine sheds.
- Single-ply membranes such as TPO and EPDM on flat or nearly flat decks.
- Metal panels, either standing seam or exposed-fastener R-panel, on sloped roofs.
- Older built-up or modified bitumen roofs with gravel or granule surfaces, often due for replacement.
Each family has its own seams, edge metal and flashing details, and those details decide how a roof gets installed or replaced.
What layers sit under the membrane on a commercial roof?
Deck, insulation, cover board and flashing sit under and around the membrane on a low-slope commercial roof, and every layer has a job. Water problems often trace back to a layer nobody sees from the ground.
- Deck of steel, wood or concrete carries the load.
- Vapor retarder, used on some buildings, slows moisture rising from inside.
- Polyiso insulation boards, flat or tapered, hold heat and build slope.
- Cover board protects the insulation from foot traffic and hail.
- Membrane of TPO, EPDM or another material keeps water out.
- Flashing and edge metal seal curbs, walls, drains and the roof perimeter.
A new roof is designed as a full stack, so replacing only the surface layer over wet insulation wastes the new membrane.
How does water drain off a flat commercial roof?
Flat roofs drain through interior drains, scuppers through the parapet wall, or gutters along the edge, with slope built in so water reaches them. A truly level roof holds water, which is why tapered insulation and crickets get designed into most new low-slope roofs.
| Part | Role on the roof |
|---|---|
| Interior drain | Carries water down through the building in a pipe |
| Scupper | Sends water through an opening in the parapet to a downspout |
| Gutter and downspout | Collects water at an open roof edge |
| Cricket | Small sloped section that turns water around a curb or chimney |
| Tapered insulation | Boards cut to a pitch that move water toward drains |
Overflow drains or overflow scuppers back up the main drains on parapet roofs, so a clogged strainer still leaves water a second way off the deck.
Which roof systems go on commercial buildings around Kenton County?
Most new commercial roofs in Kenton County are TPO, EPDM or metal, with the choice set by roof slope, building use and what sits on the roof. Low-slope warehouses and offices lean toward single-ply membranes, while pitched shops, barns and canopies lean toward metal panels.
- Slope of the deck, measured at the drains and high points.
- Grease, exhaust or chemicals landing on the roof.
- Count of rooftop units, pipes and skylights breaking through the membrane.
- Condition of the existing roof and whether it can stay in place.
Answers to those four points narrow the field quickly, and a core cut through the old roof fills in the rest.
TPO Roofing Questions
What is TPO roofing and which buildings is it used on?
TPO is a white single-ply thermoplastic membrane, sold in wide rolls, whose seams are joined with hot air into one continuous sheet. It is widely used on low-slope warehouses, offices, retail centers and light-industrial buildings in the Erlanger area.
- White surface that reflects sunlight and keeps the membrane cooler.
- Heat-welded seams that fuse the sheets together.
- Factory-made corners, pipe boots and curb wraps for clean flashing details.
- Wide sheets that cut down the number of seams on big decks.
TPO comes in several thicknesses, commonly 45, 60 and 80 mil. Thicker sheets add material over the reinforcing scrim, which helps on roofs with regular foot traffic around rooftop units.
How does TPO compare with EPDM and PVC?
Color, seam method and grease resistance separate TPO, EPDM and PVC, though all three are single-ply membranes. Each one fits certain roofs better than others.
| Feature | TPO | EPDM | PVC |
|---|---|---|---|
| Common color | White | Black, some white | White or gray |
| Seam method | Hot-air welded | Taped or glued laps | Hot-air welded |
| Grease and oil resistance | Fair | Poor | Strong |
| Cold-weather flexibility | Good | Very good | Good |
| Common use | Warehouses, offices, retail | Older offices, schools, churches | Restaurants, plants with exhaust |
On a typical Kenton County office or warehouse, TPO and EPDM both work well. A restaurant roof with kitchen exhaust fans or a plant venting oily air points toward PVC near those fans.
How are TPO seams welded and checked?
Hot-air welding fuses TPO seams, using a robotic or hand-held welder that melts the upper and lower sheets together along each lap. The weld forms a solid band of membrane, so a good seam is as strong as the sheet itself.
- Wiping the lap clean of dust and moisture before welding.
- Running test welds at the start of each day and after breaks.
- Pulling apart the test strips to confirm the membrane tears before the weld does.
- Probing finished seams with a blunt pick to find cold spots or gaps.
Weather changes welder settings. Cold mornings, afternoon sun and wind on the lap all change the heat needed, which is why crews recheck test welds as the day goes on.
Mechanically attached, fully adhered or ballasted: how is TPO held down?
Fasteners and plates in the seams, adhesive across the full sheet, or a layer of stone ballast hold TPO in place. The deck type, the wind exposure and the building's use decide which method goes on.
| Method | How it works | Fits when |
|---|---|---|
| Mechanically attached | Screws and plates in the laps hold the sheet to the deck | Steel decks on warehouses and big boxes |
| Fully adhered | Bonding adhesive glues the sheet to cover board | Roofs with many penetrations, or where flutter is a concern |
| Induction welded | Plates under the sheet bond by induction heat | Owners wanting fewer laps and hidden fastening |
| Ballasted | Loose sheet held by river stone | Strong decks that can carry the extra weight |
Mechanically attached TPO is the common choice on large Erlanger-area warehouses because it goes down quickly over steel decks.
How is TPO flashed around rooftop units, pipes and parapets?
Every curb, pipe and wall on a TPO roof gets flashed with TPO membrane welded to the field sheet, so the waterproofing runs as one piece. Curbs and walls are where most low-slope leaks begin, so this detail work matters more than the open field.
- Rooftop unit curbs wrapped with membrane and capped with counterflashing.
- Pipes sealed with prefabricated pipe boots and stainless clamps.
- Membrane wrapped up and over parapet walls, finished with a coping cap.
- Drains clamped into the membrane with the drain ring.
- Pitch pans, where unavoidable, filled with sealant and covered with a TPO sleeve.
Factory corners and boots keep the welds consistent. Handmade pieces fill gaps where a prefabricated part fails to fit the shape.
EPDM Roofing Questions
What is EPDM roofing, and which buildings in the Erlanger area use it?
EPDM is a synthetic rubber membrane, usually black, that has covered low-slope commercial roofs for decades. It shows up across Kenton County on offices, schools, churches, medical buildings and older warehouses.
- Flexibility in cold weather, so the sheet bends rather than cracks.
- Large sheets with fewer seams on simple rectangular roofs.
- Easy patching with compatible tape and primer years later.
- Good fit for roofs with modest foot traffic and few kitchen exhaust fans.
EPDM comes in 45 and 60 mil sheets, with reinforced versions for mechanically attached roofs. Black sheets absorb more summer heat, so white-on-black EPDM is an option where a cooler surface matters.
How are EPDM seams made?
Primer and factory seam tape pressed into the overlapping laps form EPDM seams, which are then rolled to set the bond. Rubber bonds with tape and primer rather than heat, so the seam strength depends on clean laps and careful rolling.
- Overlap the sheets by the width the manufacturer specifies.
- Scrub both lap surfaces with primer and let it flash off.
- Lay the seam tape on the bottom sheet and press the upper sheet down.
- Roll the seam firmly with a silicone hand roller.
- Cover T-joints, where three sheets meet, with a cured patch.
Seams opened by age or poor rolling are a common leak spot on older EPDM. On a new roof, inspecting each seam edge before the crew leaves the area catches loose laps.
Should a new EPDM roof be black or white?
Black EPDM is the traditional sheet and costs less to produce, while white or white-on-black EPDM reflects more sunlight on buildings that gain heat through the roof. The right color depends on the building's heating and cooling balance.
| Factor | Black EPDM | White EPDM |
|---|---|---|
| Summer surface temperature | Higher | Lower |
| Snow and ice melt | Faster in sun | Slower |
| Visible dirt | Hides it | Shows it |
| Common buildings | Heated storage, schools, offices with steady heat | Cooled offices, clinics, retail |
Kenton County sees both cold winters and hot summers, so owners weigh their utility bills. Buildings running air conditioning hard through summer lean white; heated warehouses with little cooling lean black.
How well does EPDM handle Northern Kentucky freeze and thaw cycles?
EPDM handles freeze and thaw cycles well because the rubber stays flexible well under freezing, so it stretches as the deck and insulation move. That flexibility is a major reason EPDM remains common on Northern Kentucky schools and offices.
- Seam edges, where cold slows the bond if seams are made on a freezing day.
- Perimeter edge metal, where ice dams form behind gravel stops.
- Drain bowls, which freeze over and push water back under the sheet.
- Flashing at walls, which pulls tight when cold shrinks the membrane.
Crews keep adhesive and primer warm before use on cool days, since cold products bond slowly. Installation in deep winter happens on milder days, with seams sealed before late-afternoon cold sets in.
What happens to insulation and cover board during an EPDM installation?
A new EPDM roof starts with checking the existing insulation for moisture, then adding or replacing boards so the membrane sits on a dry, firm surface. Wet polyiso loses its insulating value and can rot wood decks or rust steel decks underneath.
- Core cuts or an infrared scan to locate wet insulation.
- Removal of soaked boards down to the deck.
- New polyiso fastened or adhered in staggered layers.
- High-density cover board over the insulation for hail and foot-traffic protection.
- Tapered boards added near drains to clear standing water.
Fully adhered EPDM bonds straight to the cover board, which gives a smooth surface with no fasteners showing through the sheet.
Industrial Roofing Questions
What makes industrial roofing different from other commercial roofing?
Industrial roofing deals with heavier equipment, more penetrations and harsher exposure than a typical office or retail roof. Plants and processing buildings often have exhaust stacks, process piping, heavy rooftop units and regular maintenance traffic.
| Factor | Office or retail roof | Industrial roof |
|---|---|---|
| Rooftop equipment | A few HVAC units | Large units, fans, stacks and piping |
| Exposure | Sun, rain and snow | Plus grease, solvents, heat or dust |
| Foot traffic | Occasional service | Daily or weekly maintenance |
| Work hours | Daytime | Often around the clock |
Those factors shape membrane choice, walkway layout and how the job is phased. An industrial roof plan starts with a walk of the plant floor to see what vents out through the roof.
Which roof membranes hold up to grease, chemicals and exhaust on industrial roofs?
PVC and other oil-resistant membranes hold up well where grease, oils or chemicals land on the roof, while EPDM breaks down when exposed to oily residue. TPO sits in between and works on most plant roofs with modest exposure.
- Kitchen exhaust fans at plant cafeterias and food processors.
- Dust collectors and process vents dropping residue near curbs.
- Hydraulic or compressor oil around rooftop equipment.
- Chemical exhaust stacks in finishing or plating areas.
Plants sometimes split the roof, using PVC or a protective layer in a ring around problem fans and TPO across the rest of the field. Grease traps and containment pans on exhaust fans also cut down how much residue reaches the membrane.
How are heavy rooftop units and equipment supports handled on an industrial roof?
Heavy rooftop units sit on curbs or steel rails tied into the building structure, and every support is flashed into the new membrane. Equipment set on loose wood blocking crushes insulation and tears membranes over time.
| Support type | Use | Roof treatment |
|---|---|---|
| Roof curb | HVAC units and fans | Membrane wrapped up the curb, counterflashed |
| Equipment rail | Long units, condensers | Flashed post bases with sealed caps |
| Pipe stand | Gas lines, conduit, process pipe | Loose stands on protection pads |
| Pitch pan | Odd-shaped penetrations | Filled and covered, used sparingly |
Replacement work is the right time to raise short curbs so the new insulation height still leaves room for flashing. Units may need to be lifted, so the mechanical contractor joins the schedule early.
Can an industrial roof be replaced while the plant keeps running?
Most industrial roofs are replaced in sections while production continues, with each section opened and closed watertight before that workday ends. Planning starts with a map of what sits under every part of the roof.
- Divide the roof into daily sections sized to what the crew can close by evening.
- Schedule tear-off over sensitive areas, like clean rooms or electrical rooms, during shutdowns.
- Seal each day's edge to the old roof with a temporary night tie-in.
- Coordinate crane lifts and equipment shutdowns with plant managers.
- Keep debris chutes and dumpsters away from forklift lanes and loading docks.
Dust from tear-off falls through open flutes on steel decks, so poly sheeting over equipment inside protects production lines.
How is foot traffic and maintenance access protected on an industrial roof?
Walkway pads, protection boards and marked paths protect the membrane where maintenance staff walk to rooftop units every week. Industrial roofs collect far more boot traffic than office roofs, and that traffic wears out the membrane first around service doors and hatches.
- Protective walkway pads laid from the roof hatch to every unit, welded or adhered in place.
- Thicker membrane or extra cover board around equipment clusters.
- Skylight screens or guardrails that keep workers from stepping onto fiberglass.
- Sacrificial sheets around units that get opened often for service.
Toolboxes and dropped panels puncture membranes, so a written rule for setting gear on pads helps. Maintenance crews also benefit from knowing which areas are cover board and which are bare insulation.
Commercial Metal Roofing Questions
Standing seam or R-panel: which commercial metal roof fits the building?
Standing seam fits buildings that want concealed fasteners and a long service life on lower slopes, while R-panel fits budget-conscious warehouses, shops and agricultural buildings with steeper pitches. The two differ mainly in how panels attach and where water can get in.
| Feature | Standing seam | R-panel |
|---|---|---|
| Fasteners | Hidden clips under the seam | Exposed screws through the panel face |
| Minimum slope | Lower slopes with the right seam | Steeper slopes |
| Panel movement | Panels slide on clips | Fixed by screws |
| Upkeep | Seams and trim | Screws, washers and laps |
| Common buildings | Offices, schools, retail canopies | Warehouses, shops, barns, pole buildings |
Standing seam carries a higher upfront cost. R-panel costs less but needs fastener checks over the years as washers age.
What metal gauges and finishes are common on commercial metal roofs?
Commercial metal roofs commonly use 24-gauge steel for standing seam and 26- or 29-gauge for R-panel, finished with Galvalume or paint. Gauge sets panel strength, and finish sets how the metal holds color and resists rust.
- Bare Galvalume for warehouses, barns and shop buildings where color is a low priority.
- Silicone-modified polyester paint for budget-friendly color on R-panel.
- PVDF paint, often sold as Kynar, for strong color hold on visible offices and retail.
Thicker 24-gauge panels resist foot traffic dents near rooftop units better than thinner sheet. Owners near a busy road or a plant venting exhaust should ask about finishes rated for harsher exposure.
Can a flat commercial roof be converted to a sloped metal roof?
A flat roof can be converted to a sloped metal roof by building retrofit framing over the existing roof and installing panels over it. Light-gauge steel framing creates the pitch, and the old roof stays underneath as a dry layer.
- Structural capacity of the existing deck and joists for the added framing and panels.
- Where new gutters and downspouts go once water flows to the edges.
- How to handle rooftop units, which may need relocation or tall curbs through the new panels.
- Ventilation in the new attic space between old roof and new panels.
Retrofit framing removes chronic ponding for good, which makes it attractive on flat roofs that leak at drains year after year. Engineering review and a building permit apply to this work.
Which clips, fasteners, insulation and trim go into a new commercial metal roof?
New commercial metal roofs go on in layers, starting with insulation or underlayment, then the panels with their clips or screws, then trim and flashing at every edge. Each layer is set and checked before the next one covers it.
| Part | Standing seam | R-panel |
|---|---|---|
| Panel attachment | Floating clips hidden in the seam, so panels slide as they heat and cool | Self-drilling screws with sealing washers driven through the panel face into purlins |
| Under the panels | Synthetic underlayment over a solid deck, or faced blanket insulation | Faced blanket insulation draped over the purlins |
| Edges | Ridge cap, eave and rake trim with closures | Ridge cap, eave trim and closures set in butyl tape |
Headwall and sidewall flashing goes in where the roof meets a taller wall. Long panel runs on Erlanger-area warehouses get expansion details at the ridge so the steel moves freely.
How is an existing commercial metal roof repaired and kept in shape?
Repairs on an older commercial metal roof replace the small parts that seal it, such as screws, washers, lap sealant and flashing, while solid panels stay in place. Routine checks catch those parts before water reaches the building.
| Problem | Repair |
|---|---|
| Backed-out or rusted screws | New screws and washers, one size up where holes have worn oval |
| Dented or rusted-through panel | Swap in a matching panel or a cut-in section of the same profile |
| Open end lap or seam | Scrape out old sealant, restitch and reseal with butyl tape |
| Leaking curb or wall flashing | Refasten and reseal the flashing, adding a cricket where water dams uphill |
- Walk the roof after hail or high wind.
- Clear leaves and grit from gutters, valleys and the uphill side of curbs.
- Spot-check fastener rows near the eave and ridge.
- Renew cracked sealant at pipe boots and vents.
Commercial Roof Replacement Questions
When does a commercial roof need replacement rather than more repairs?
A commercial roof needs replacement when wet insulation, failing seams and repeated leaks spread across large parts of the roof rather than staying in a few spots. Repairs that keep chasing new leaks every season usually mean the whole assembly is wearing out.
- Soft or spongy areas underfoot that show wet insulation.
- Seams opening across many laps, rather than one corner.
- Blisters, cracks or shrinkage pulling flashing away from curbs and walls.
- Ponding that covers large areas for days after rain.
- Rust through steel deck flutes seen from inside.
A moisture survey with core cuts or infrared scanning measures how much insulation is wet. That number often decides between a recover and a full tear-off.
Tear-off or recover: which applies to an existing commercial roof?
Tear-off strips the old roof down to bare deck, and a recover places the new roof over the existing one once repairs are done. The building code limits recovers, and some roofs fall outside those limits.
| Factor | Tear-off | Recover |
|---|---|---|
| Existing layers | Any | Only one existing roof covering |
| Wet insulation | Removed and replaced | Barred over water-soaked roofs |
| Deck inspection | Full view of the deck | Limited to core cuts and interior checks |
| Weight added | New layers only | New layers over old |
| Disruption | More noise, dust and debris | Less |
The 2015 International Building Code, the base for the 2018 Kentucky Building Code, bars a recover over a water-soaked roof or over a roof that already has two or more applications. A core cut confirms the layer count.
How are roof drains, scuppers and edge metal handled when an Erlanger roof is replaced?
Drains, scuppers and edge metal get replaced or rebuilt during a roof replacement so the new membrane ties into new metal. Reusing tired drain rings or rusted edge metal leaves the weak points of the old roof in the new one.
- Drain bodies cleaned or fitted with new clamping rings and strainers.
- Insulation tapered toward each drain so water stops pooling at the bowl.
- Scuppers re-lined with sheet metal and flashed to the new membrane.
- Edge metal and gravel stops replaced with new fascia.
- Parapet coping removed, the wall wrapped, and new coping installed.
Raising the insulation height changes how far edge metal and scupper openings sit above the new surface. Measurements taken before tear-off keep those details lined up.
Does a commercial roof replacement change insulation requirements?
A commercial roof replacement can trigger energy code insulation requirements when the tear-off exposes the deck. Kentucky lists the 2012 International Energy Conservation Code for commercial buildings, and PDS confirms what applies to a given building.
- Polyiso thickness sets the insulating value and the finished roof height.
- Tapered systems add slope for drainage while adding insulation.
- Thicker roofs raise curbs, drains and edge metal, which affects the scope.
- Cover board over the insulation protects it from foot traffic and hail.
Recovers that leave existing insulation in place follow different rules than full tear-offs. Talking through the code requirements before ordering materials keeps the insulation, curbs and edge metal heights coordinated.
How is a building kept dry and open during a commercial roof replacement?
Crews keep a building dry during replacement by tearing off only what they can close before the workday ends and sealing each section with a night tie-in. Businesses keep operating under most roof replacements with planning around access and noise.
- Section-by-section tear-off sized to the crew and forecast.
- Temporary seals at each day's edge so overnight rain stays outside.
- Interior protection under open areas above inventory or equipment.
- Rooftop unit shutdowns scheduled around tenants and staff.
- Dumpsters and cranes placed away from customer entrances.
Forecast checks every morning decide how much roof comes off. On storm days, crews skip tear-off and work on edge metal or prepared sections instead.
Commercial Roofing Questions on Erlanger Weather, Permits and Codes
How does Erlanger's weather affect when a commercial roof can be installed?
Erlanger's weather allows roof installations most of the year, but adhesives, primers and welders all have temperature limits that shape winter work. National Weather Service normals for the Cincinnati area, which includes the airport near Erlanger, show January highs near 40°F and lows near 23°F.
| Season | Effect on installation |
|---|---|
| Winter | Adhesives slow down; work shifts to warmer midday hours |
| Spring | May averages about 4.7 inches of rain, so forecast windows matter |
| Summer | Hot decks speed up adhesives and welding |
| Fall | Mild days with dew in the morning |
Mechanically attached TPO and metal roofs go down in colder weather more easily than fully adhered systems. Crews check product data sheets for the minimum application temperature.
Which building code applies to commercial roof work in Erlanger?
Kentucky's Department of Housing, Buildings and Construction lists the 2018 Kentucky Building Code, based on the 2015 International Building Code, as the code in force. Commercial roof replacements in Erlanger follow that code through Planning and Development Services of Kenton County (PDS).
- Chapter 15 on roof assemblies and rooftop structures.
- Rules for recovering versus replacing an existing roof.
- Edge securement for low-slope membrane roofs.
- Energy code insulation for commercial buildings under the 2012 IECC.
Code editions change over time, and the state lists the current edition on its website. Confirming the edition with PDS before work starts avoids surprises at inspection.
What does the building code require for edge metal on low-slope roofs?
Low-slope membrane roofs need edge metal that is designed for wind and tested to the ANSI/SPRI ES-1 standard under the 2015 International Building Code, which the 2018 Kentucky Building Code is based on. The roof edge is where wind starts peeling a membrane, so the code treats it seriously.
- Fascia and gravel stops along open edges.
- Coping caps on parapet walls.
- Cleats and fastening patterns that hold the metal down.
Tested edge systems come from manufacturers with listings that show they meet ES-1. Field-bent edge metal can meet the standard when built and fastened to a tested design. Exposed roofs on hilltops near the Ohio River see stronger winds, so edge details get the most attention there.
Which office handles roofing permits in each town around Erlanger?
Building permits for Erlanger and its neighboring Kenton County cities come from Planning and Development Services of Kenton County (PDS), per the state's county contact sheet. HVAC inspections differ by city.
| Town | Building permits | HVAC inspection per state contact sheet |
|---|---|---|
| Erlanger | PDS | City HVAC inspector listed |
| Elsmere | PDS | Check with PDS |
| Edgewood | PDS | Check with PDS |
| Crestview Hills | PDS | Check with PDS |
| Lakeside Park | PDS | Check with PDS |
| Crescent Springs | PDS | Check with PDS |
| Fort Mitchell | PDS | State HVAC inspector |
| Villa Hills | PDS | Check with PDS |
Roof replacements, structural changes and rooftop unit work usually trigger permits. A call to PDS with the full scope, including deck repairs and curb work, settles what is needed.
Cost, Value and Taxes
What drives the cost of a new commercial roof?
Roof size, the system chosen, insulation thickness and the amount of tear-off drive the cost of a commercial roof more than anything else. Detail work at curbs, walls and drains adds labor that a square-foot number hides.
- Square footage and the number of roof levels.
- Tear-off depth, including wet insulation and extra layers.
- Membrane or panel choice and its thickness or gauge.
- Insulation and tapered systems needed for drainage.
- Count of rooftop units, curbs, pipes and skylights.
- Edge metal, coping and gutter replacement.
- Access such as crane lifts, tight lots or occupied spaces.
Two roofs with the same footprint can differ widely in price once the core cuts show what lies under the membrane.
Is it cheaper to repair, recover or replace a commercial roof over time?
Repair costs least up front, recover sits in the middle, and full replacement costs most but resets the whole assembly. The right answer depends on how much of the roof is wet or failing.
| Option | Up-front cost | Fits |
|---|---|---|
| Repair | Lowest | Isolated leaks at seams, curbs or drains |
| Recover | Moderate | One dry existing roof with a solid deck |
| Replace | Highest | Wet insulation, multiple layers or deck damage |
Owners planning to hold a building for many years often find that repeated repairs on a worn roof add up fast. Matching the option to the roof's actual condition, shown by core cuts and a moisture survey, avoids spending twice.
Can a commercial roof replacement qualify for Section 179 expensing?
Section 179 covers roofs on existing nonresidential buildings, so a business can expense a qualifying replacement in the year the new roof goes into service. IRS Publication 946 names roofs as qualified real property improvements to nonresidential buildings.
- Deduction cap of $2,560,000.
- Phase-out once qualifying purchases pass $4,090,000.
- Residential rental property excluded.
That covers TPO, EPDM, metal and replacement work on warehouses, offices and plants when the rules are met. A CPA decides whether a project counts as a capital roof improvement or a repair expense for each business.
Commercial Roofing Questions by Town Around Erlanger
What permits does a commercial roof replacement in Erlanger need?
Erlanger's business guide points building and zoning permit questions to Planning and Development Services of Kenton County (PDS) and requires a zoning permit for changes to a building's exterior. A switch from a gravel built-up roof to a white TPO roof, or new metal panels on a visible building, is worth raising with PDS.
Erlanger also has its own HVAC inspector listed on the state's Kenton County contact sheet. That matters when rooftop units come off their curbs so new insulation and flashing can go under them.
- Roof plan with square footage and new system type.
- Notes on curb raising, unit lifts or new drains.
- Color samples for visible metal or edge metal.
How are large warehouse roofs near CVG in Erlanger replaced?
Large distribution and logistics warehouses around Erlanger, near Cincinnati/Northern Kentucky International Airport, are usually replaced with mechanically attached TPO or recovered with new metal in phases. These roofs cover huge areas with long runs to the drains.
- Wide TPO sheets to cut seam count across the field.
- Tapered insulation crickets between drains on long runs.
- Roof hatches and crane lifts placed away from truck courts.
- Section work that keeps dock doors and trailers moving.
- Expansion joints flashed so long sections can move.
Owners with leases tied to dock operations schedule tear-off over the docks during slow periods. Dumpster placement gets coordinated with yard drivers.
Can older Elsmere commercial buildings on Dixie Highway be re-roofed over their existing roofs?
Many older Dixie Highway commercial buildings in Elsmere carry two or more roof layers, which rules out another recover under the code and calls for a full tear-off. A core cut through the roof shows the layer count before any plan is set.
| Item | Common finding | New work |
|---|---|---|
| Layers | Built-up roof under modified bitumen | Removed to the deck |
| Deck | Wood plank or older steel | Repaired where soft or rusted |
| Parapets | Cracked coping and old base flashing | Rebuilt and wrapped |
| Drainage | Clogged scuppers to rear alleys | New scuppers and downspouts |
Shared walls between storefronts need coordination with neighboring owners. A replacement that resets the deck and layers gives each building a clean start.
What roof systems fit medical and office buildings in Edgewood?
Medical offices and clinics in Edgewood, near the St. Elizabeth Edgewood campus, often fit fully adhered TPO or EPDM with low-odor adhesives and careful work around air intakes. These buildings carry many rooftop units, and the roof sits over occupied patient rooms.
- Adhesive choice, since solvent odors can enter rooftop air intakes.
- Curb heights on HVAC units, which rise with new insulation.
- Low-noise work hours near exam and treatment rooms.
- Walkway pads leading from the hatch to every unit.
Coordinating intake shutdowns with facility managers protects indoor air. Phasing the roof by building wing lets clinics stay open during the work.
How is edge metal and parapet coping handled on Crestview Hills retail roofs?
Retail and office roofs in Crestview Hills, including around Crestview Hills Town Center, often have tall parapets and visible edge metal that get replaced to match the building's look. Coping caps and fascia on these roofs serve as both waterproofing and storefront trim.
- Removing old coping and checking the parapet for wet blocking.
- Wrapping the wall with membrane up and over the parapet.
- Installing new coping with cleats tested for wind uplift.
- Matching metal color to signage and storefront finishes.
Tenants and landlords both have a stake in visible trim, so color samples go to the property manager before ordering. Work near entrances is scheduled before stores open.
Can low-slope additions on Lakeside Park churches and offices get a new membrane roof?
Low-slope additions on Lakeside Park churches and small offices can get a new EPDM or TPO roof, tied into the pitched main roof with careful flashing at the joint. These additions often hold fellowship halls, classrooms or offices behind an older pitched building.
- Base flashing run up the wall of the main building.
- Counterflashing under the siding or into the masonry.
- Crickets at valleys where the pitched roof dumps water onto the flat section.
- Scuppers or gutters sized for that extra runoff.
Downspouts from the main roof often empty onto the low roof, so new splash pads protect the membrane. Fitting the flat section with tapered insulation keeps water moving toward drains.
Can Crescent Springs flex buildings get a sloped metal roof over their flat roofs?
Flex and light-industrial buildings in Crescent Springs, near the I-71/75 corridor, can get retrofit framing and new metal panels over their aging flat roofs. This turns a ponding membrane roof into a sloped roof that sheds water to gutters.
- Engineering check of the existing joists and deck for added load.
- Light-gauge steel framing built over the old roof to create slope.
- New standing seam or R-panel installed over the framing.
- Gutters and downspouts added along the low edges.
- Rooftop units relocated or set on tall curbs through the new panels.
Road dust from the interstate builds up on flat roofs faster, so sloped metal also stays cleaner as rain washes the panels.
Who inspects rooftop unit work during a roof replacement in Fort Mitchell?
Fort Mitchell has no local HVAC inspector on the state's Kenton County contact list, so rooftop unit work there goes to the state HVAC inspector. Planning and Development Services of Kenton County (PDS) issues the permit for the roof itself.
- Curbs are raised so the new insulation leaves room for flashing.
- Gas and electrical connections are disconnected and restored.
- Condensate lines are rerouted to drains instead of the membrane.
Booking the HVAC contractor and the state inspection early keeps units from sitting off their curbs overnight. PDS confirms the roof permit side.
What other towns near Erlanger are served?
Villa Hills is also served as part of the Erlanger service area. Building permits there go through Planning and Development Services of Kenton County (PDS), the same office that covers Erlanger.
| Town | County | Building permits |
|---|---|---|
| Villa Hills | Kenton | PDS |
Hillside buildings in Villa Hills above the Ohio River sit in more open wind exposure, so edge metal, coping and ridge caps get extra fastening on new roofs there. Wind exposure varies from lot to lot on those slopes, so each roof edge gets checked on the first visit.
Getting Started on Your Erlanger Roof
What happens during a first visit to a commercial roof?
A first roof visit covers the membrane or panels, the edges, every curb and drain, and a look at the deck from inside. That walk shows whether the roof needs repairs, a recover or full replacement.
- Core cuts to count layers and test insulation moisture.
- Seam and lap condition across the field.
- Flashing at walls, curbs, pipes and skylights.
- Drains, scuppers and gutters for clogs and damage.
- Deck condition seen from the interior.
Photos from the roof help the owner see what the crew sees. The visit ends with a plain explanation of options and what each one involves.
What information helps plan a commercial roof replacement?
Roof age, leak history, building drawings and rooftop equipment details help plan a replacement faster. That background lets the crew focus on the curbs, drains and seams that matter most.
- Approximate roof age and type, if known.
- Interior photos of leaks with locations marked.
- Past repair records and any earlier recovers.
- Building drawings showing deck type and structure.
- Rooftop unit list with service contacts.
- Tenant contacts who need notice of work days.
Access details, such as a roof hatch, ladder or lift location, round out the list. With that in hand, planning moves straight to the roof itself.
Sources
- Kentucky Department of Housing, Buildings and Construction: Kenton County contacts
- Kentucky Department of Housing, Buildings and Construction: Find Currently Enforced Code
- City of Erlanger: Start a Business
- Planning and Development Services of Kenton County
- National Weather Service Wilmington, OH: January normals for Cincinnati
- National Weather Service Wilmington, OH: May normals for Cincinnati
- IRS Publication 946: How To Depreciate Property
Have a Roof Question Not Answered Here?
Call and describe the roof system, the building, and where water shows inside. Most questions get clearer once someone stands on the roof.
Bring Your Commercial Roofing Questions in Erlanger to a Roof Walk
A first visit with core cuts shows what sits under your membrane and what the roof needs next.