
Commercial Roofing · Crescent Springs, KY

Crescent Springs Commercial Roofing Contractor

Turn a Ponding Flat Roof Into Sloped Metal Over the Old Membrane

As a Crescent Springs commercial roofing contractor, we build retrofit framing and sloped metal roofs over aging flat roofs on flex and light-industrial buildings.

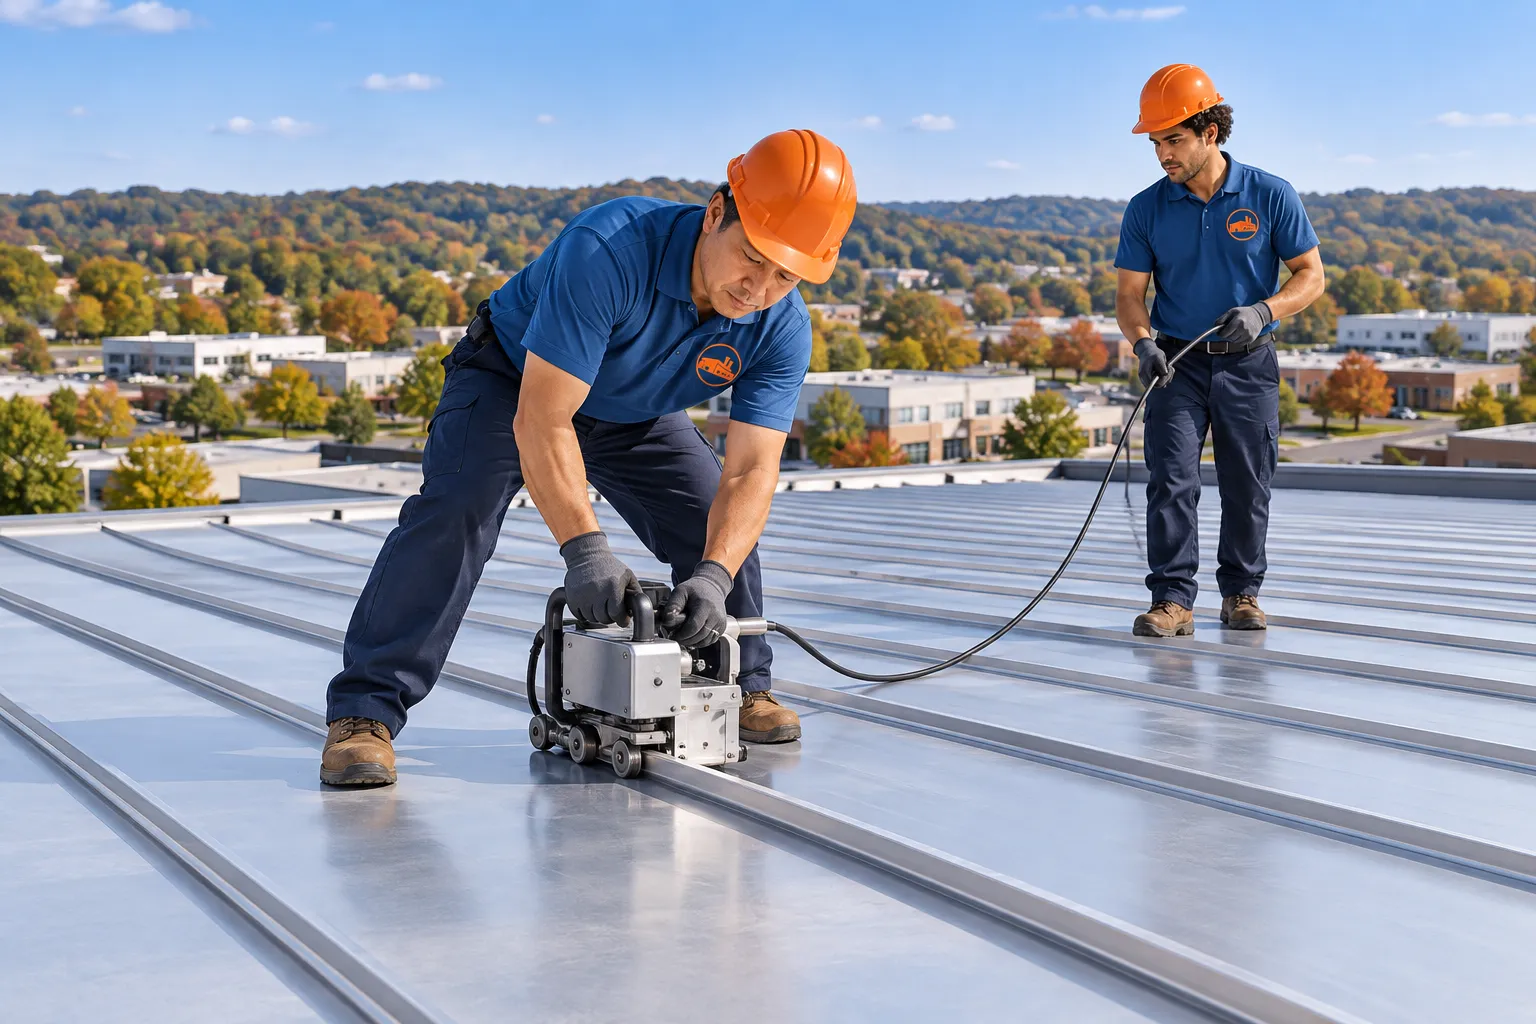
Roofers in logo uniforms fastening metal roof panels on a commercial building

Flex Buildings Near the I-71/75 Corridor

Flex and light-industrial buildings in Crescent Springs, near the I-71/75 corridor, often sit under flat roofs that pond at the same drains every year. Hiring a Crescent Springs commercial roofing contractor for a metal retrofit turns that deck into a sloped roof that sheds water to new gutters.

Light-gauge steel framing creates the pitch, and the old roof stays underneath as a dry layer.

  • Engineering check of joists and deck for added load
  • Light-gauge steel framing built over the old roof
  • Standing seam or R-panel installed over the framing
  • Gutters and downspouts along the low edges
  • Rooftop units relocated or set on tall curbs
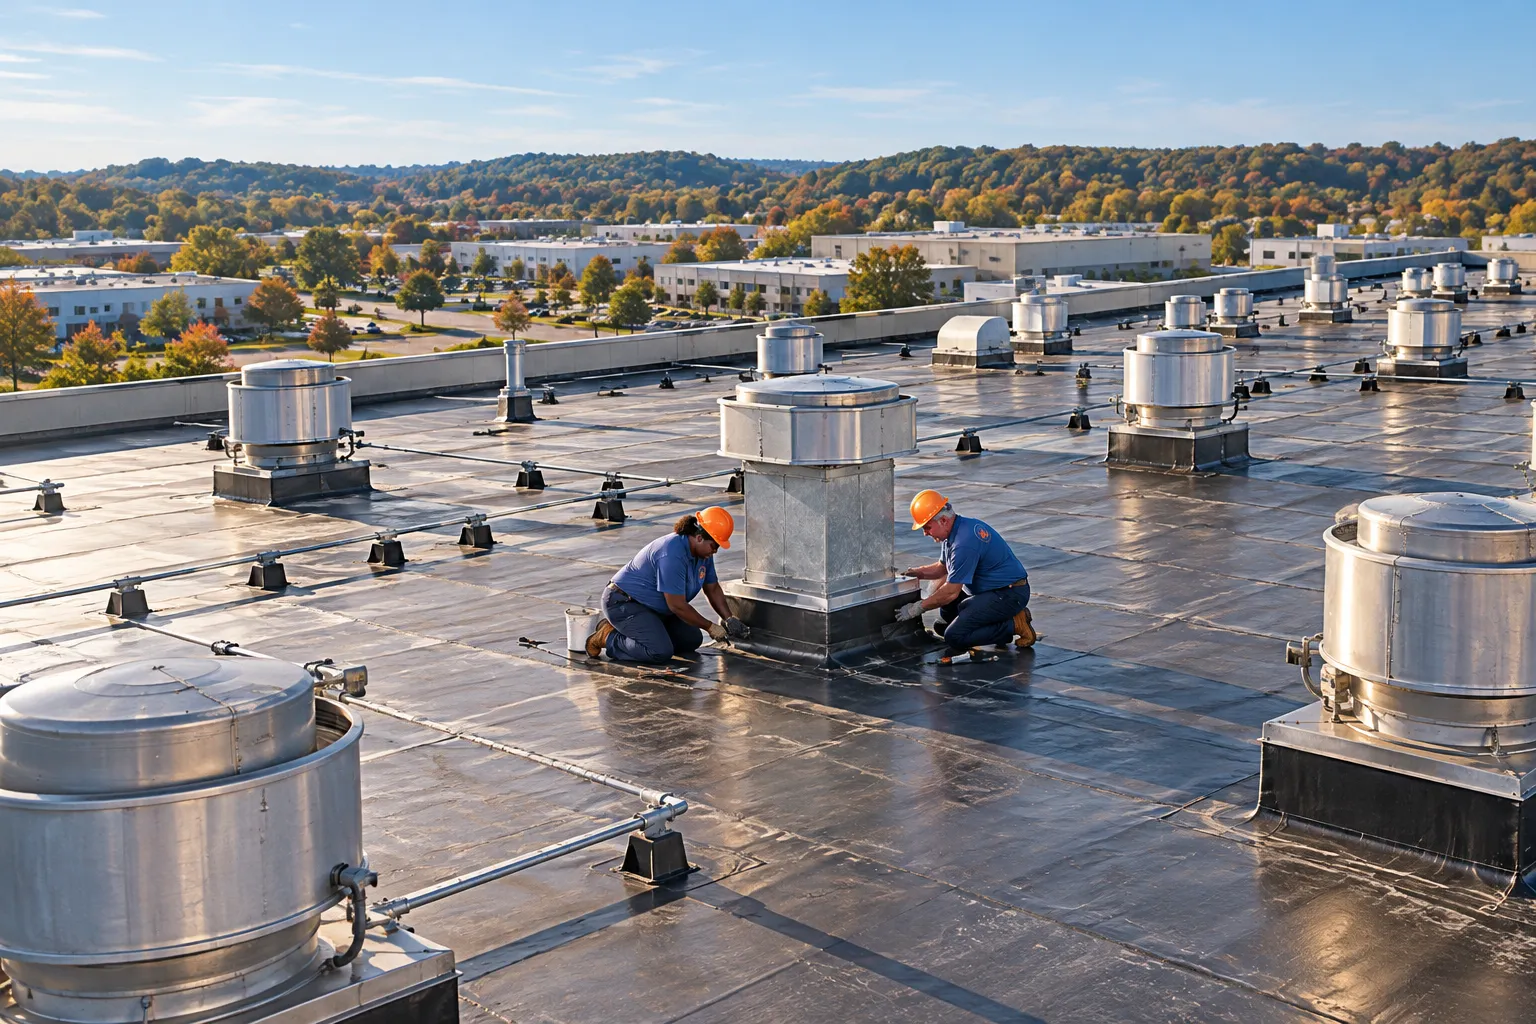
Aerial view of roofers working on a flat commercial roof with rooftop units near Crescent Springs, KY

Commercial Roofing Problems on Crescent Springs Flex Buildings

Flex roofs here tend to fail the same way: water that never fully leaves, and grime that builds up where it sits.

Ponding That Returns at the Same Drains

Flat roofs over warehouse bays and front offices sag a little between joists over the years. Water collects in the same low rings after every storm, the membrane ages fastest under them, and drain leaks come back season after season even after patches.

Usually Means: A retrofit to slope, or a membrane replacement with tapered insulation.
Road Grime on a Flat Deck

Interstate dust settles on flat membranes and holds moisture against the seams.

Drain Bowls Leaking Again

Repeated leaks at drain clamping rings follow the water that sits there.

Units in the Low Spots

Rooftop units set in ponding areas keep their curb flashing wet.

Wet Boards Near Office Walls

Insulation over the front office soaks up water from failing wall flashing.

Benefits of Replacing Your Roof

Moving a flex building to sloped metal changes where the water goes after every storm.

Where It Fails

Chronic Ponding

Sagging bays hold water at the drains no matter how often the membrane is patched.

What The New Work Does

Retrofit framing pitches the new metal roof so water runs to gutters at the edges.

Where It Fails

Grime on the Membrane

Road dust from the interstate builds up on flat sheets and stays there.

What The New Work Does

Rain washes sloped panels, so they stay cleaner than a flat membrane.

Where It Fails

Leaking Interior Drains

Interior drain lines and bowls remain the weakest points on the old roof.

What The New Work Does

Water moves to new gutters and downspouts outside the walls.

Where It Fails

Units Sitting in Water

Curbs in low areas keep their base flashing wet most of the year.

What The New Work Does

Units are relocated or raised on tall curbs flashed through the new panels.

Commercial Roofing Options for Crescent Springs

Three ways to handle a worn flat roof on a flex building.

Same Drain Leaking Every Spring?

Tell us where the drain sits and what is stored below it. We will look at the slope around it as well as the bowl.

How a Crescent Springs Metal Retrofit Goes Up

A retrofit is engineered first and built in an order that keeps the bays working.

  1. Inspect Your Roof

    We walk the flat roof, mark the ponding rings, check the drains and curbs, and look at the joists and deck from inside.

  2. Engineering and Permit

    An engineer reviews the joists and deck for the added framing and panels, and the work goes to PDS for a building permit.

  3. Plan Units and Gutters

    Rooftop units are marked for relocation or tall curbs, and new gutter and downspout locations are set along the low edges.

  4. Frame Over the Old Roof

    Light-gauge steel framing goes up across the deck to build the pitch, leaving ventilation in the space between old roof and new panels.

  5. Panel, Trim, and Flash

    Standing seam or R-panel goes on with trim and closures, units are flashed through, and gutters are hung and tested.

Serving Erlanger And Five More Towns Near Crescent Springs

Crescent Springs flex and industrial roofs are part of our coverage along with Erlanger and five more towns, all permitted through PDS.

Building across the river or farther south? Call us or send us a message.

Erlanger

Expansion joints flashed on long warehouse roof sections.

All commercial roofing services

Elsmere

Parapet coping rebuilt on older commercial blocks.

Commercial roofing in Elsmere

Edgewood

Walkway pads to every unit on clinic roofs.

Commercial roofing in Edgewood

Crestview Hills

Wind-tested cleats under new storefront coping.

Commercial roofing in Crestview Hills

Lakeside Park

Splash pads under downspouts on low additions.

Commercial roofing in Lakeside Park

Fort Mitchell

Condensate lines rerouted when units come off curbs.

Commercial roofing in Fort Mitchell
Also ServingVilla Hills

Questions for a Crescent Springs Commercial Roofing Contractor

Answers for owners and managers of flex, warehouse, and light-industrial space.

Metal Retrofits

Can Crescent Springs flex buildings get a sloped metal roof over their flat roofs?

Yes, through retrofit framing. After an engineering check of the joists and deck, light-gauge steel framing goes over the old roof, and standing seam or R-panel goes on top. Gutters and downspouts are added along the low edges, and rooftop units are relocated or set on tall curbs through the new panels.

Does the old flat roof get torn off first?

Usually it stays in place as a dry layer under the new framing. Wet areas found during the inspection are opened and dried in first, and the space between the old roof and the panels gets ventilation so moisture can leave.

Standing seam or R-panel for a flex building retrofit?

Standing seam uses hidden clips and works on lower pitches, which keeps framing heights down. R-panel costs less and fits steeper framing but needs fastener checks as washers age. Visible frontage and budget often decide it.

How does the interstate affect flat roofs in Crescent Springs?

Road dust from I-71/75 builds up on flat roofs faster than on sloped ones. That film holds moisture against seams and around drains between storms. Sloped metal panels stay cleaner because each rain washes them, which is one reason flex owners here look at retrofits.

Buildings and Permits

What happens to rooftop units during a metal retrofit?

Each unit is either moved to a wall or ground pad or raised on a tall curb that passes through the new panels. Tall curbs get flashed into the metal with crickets on their uphill side. The mechanical contractor handles disconnects and restarts.

Is a permit needed for retrofit framing in Crescent Springs?

Yes. Framing and panels add load, so an engineering review and a building permit apply. Planning and Development Services of Kenton County issues building permits for Crescent Springs.

When is a new membrane better than a retrofit?

A membrane replacement with tapered insulation fits when the structure cannot take added framing, or when many rooftop units would have to move. Core cuts and the engineer's review usually make that call clear early.

Get a Crescent Springs Commercial Roofing Contractor Out

Get a free estimate for a metal retrofit or a new flat roof on your flex building.

Call Us · (283) 202-7024